
Services
Design it right, test the ground, then build it once
Each service is scoped in writing with deliverables, price and programme before work begins. Use one service or let us carry the whole project.
01
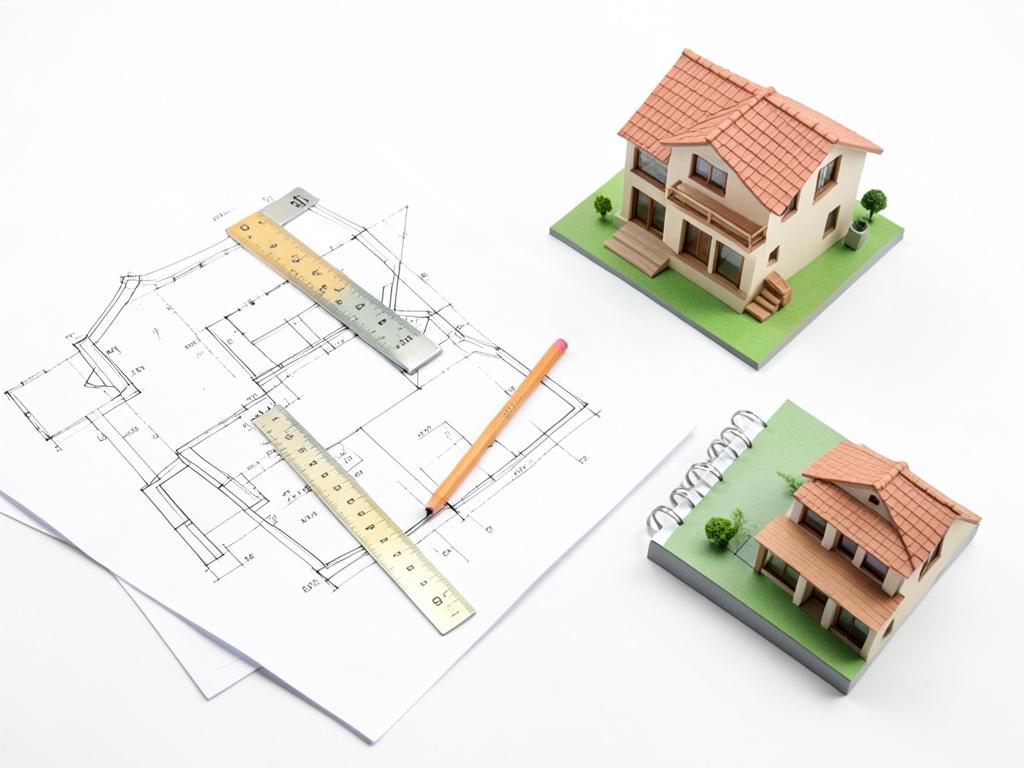
Architectural Design
From first sketch to approved drawings you can build from.
- Client brief, site appraisal and concept options
- Detailed architectural and structural drawings
- 3D visualisation and walkthrough images
- Bills of quantities and cost estimates
- Submission and follow-up for planning approvals
- You receive
- Approved drawing set, 3D visuals, BOQ
- Typical timeline
- 2–6 weeks depending on scale
02
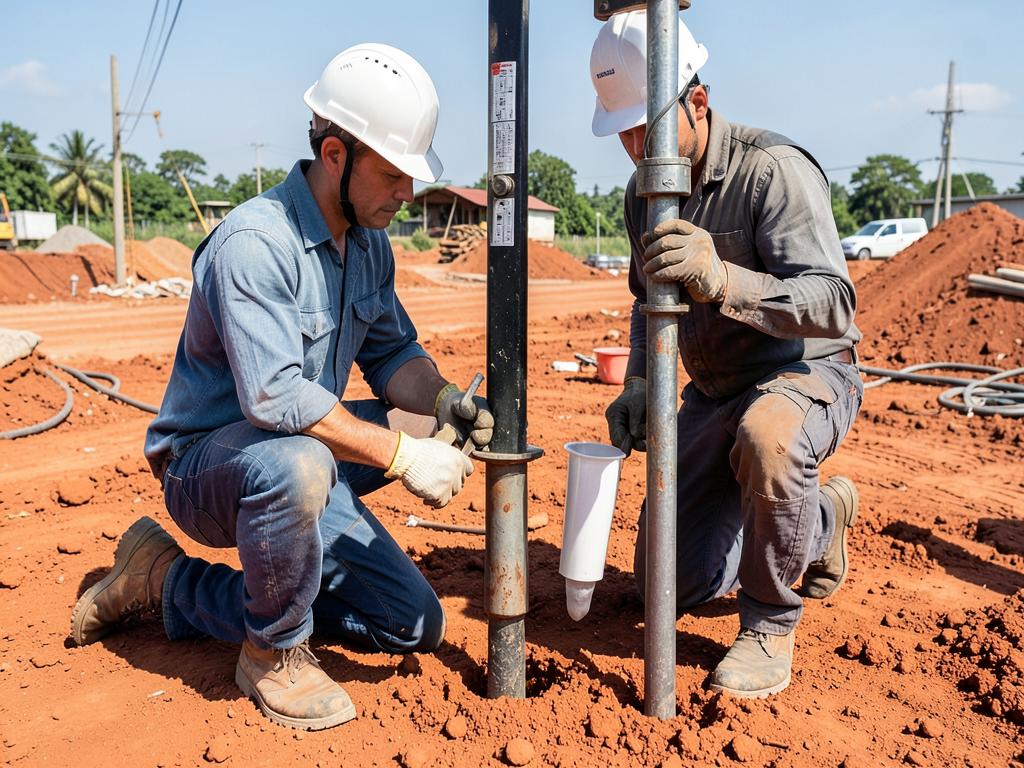
Geotechnical & Soil Testing
Know your ground before you spend money on foundations.
- Trial pits, boreholes and sample logging
- Classification, moisture, compaction and DCP testing
- Bearing-capacity assessment and settlement checks
- Slope stability and drainage advice
- Written foundation recommendations for your designer
- You receive
- Signed geotechnical report with recommendations
- Typical timeline
- 5–10 working days
03
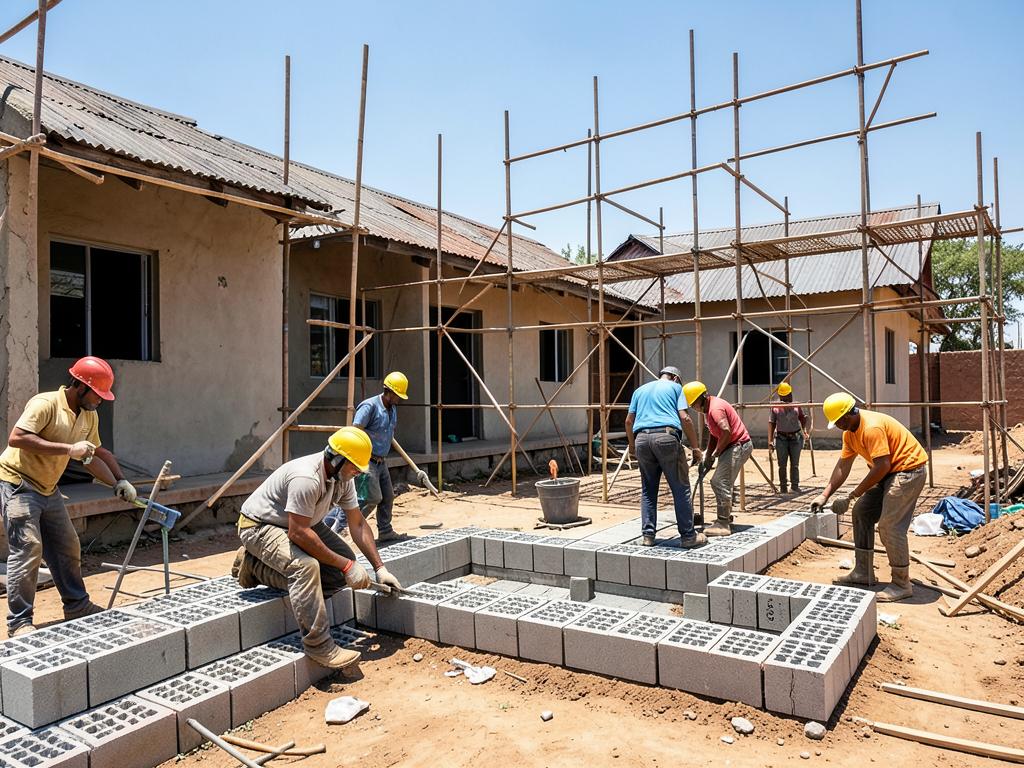
Construction
Residential, commercial and institutional builds, groundwork to handover.
- Site setting out, excavation and substructure
- Structural frame, blockwork and roofing
- Plumbing, electrical and mechanical installations
- Finishes, external works and landscaping
- Snagging, commissioning and documented handover
- You receive
- Completed works, as-built records, defects cover
- Typical timeline
- Programme agreed and published before mobilisation